<-- style PDP --> 42 Riceland Avenue, Fort Erie - Single Family Residence for sale for $475,000
  • sold
  • leased

42 Riceland Avenue

Fort Erie, ON, L2A 1R3 - Crescent Park

$475,000$000000

  • Neighbourhood

    Crescent Park

  • Major Intersection

  • Listed Since: 1432 day(s)

  • Last update: 1361 day(s) ago

Overview

  • Property Type

    Single Family Residence, Two Story

  • Bedrooms

    3 + 0

  • Bathrooms

    2

  • Basement

    Full, Partially Finished

  • Kitchen

    n/a

  • Total Parking

    6 (1 null Garage)

  • Lot Size

    Available Upon Request

  • Taxes

    $2,669.54 (2022)

  • Type

    Freehold

Property Description

Property description for 42 Riceland Avenue, Fort Erie

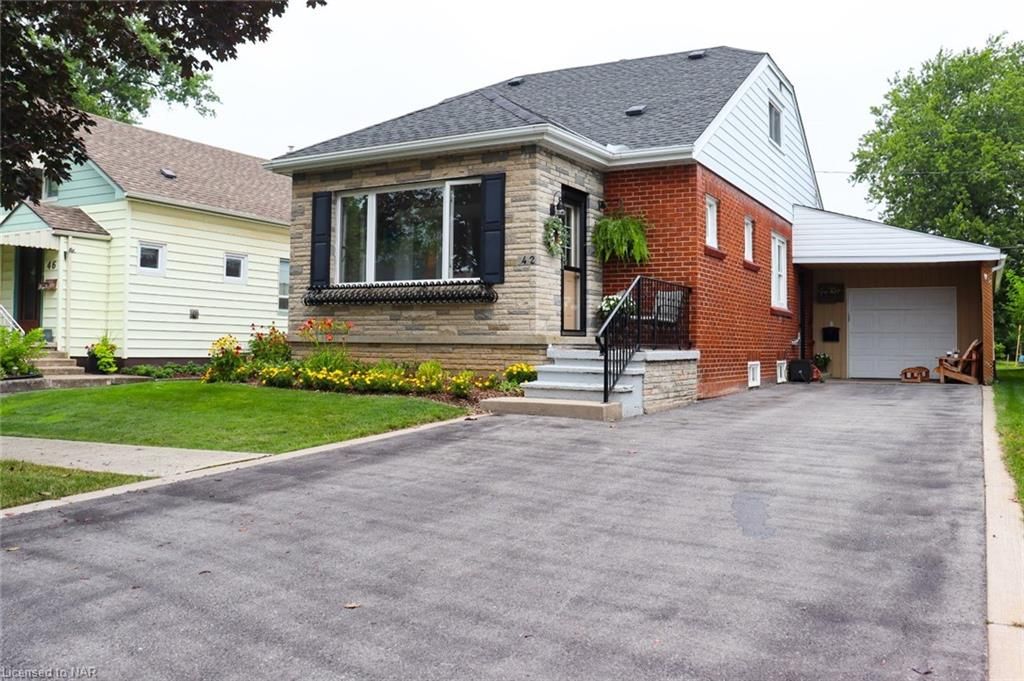
Top 8 Reasons You Will Love This Home for Sale! 1. Magazine Ready! 2. Main floor bedroom and bathroom for easier senior living or a growing family. 3. 3 bedrooms, 1.5 baths with a finished rec room make this an ideal option for a growing family in the Niagara Region. Located in one of the best neighbourhoods in Fort Erie and close to every amenity with close proximity to a great public school (Garrison Road) and High School (Greater Fort Erie Secondary). 4. extensively renovated in 2015-2016 bringing a new home feel to a classic character home. 5. large workshop area in the basement as well as a deep attached garage leading to a cozy rear yard 6. Hardwood flooring on the main and custom vinyl flooring throughout the recroom offering a no-carpet home....screams low maintenance.... 7. great access off the kitchen to a covered patio and cozy back yard. 8. A cheerful bright kitchen rounds off this turnkey home with pride of ownership. Full details are in the MLS Listing! Wait there's more! You got the best realtor/broker near you for any kind of home you will be looking for!

Listed by CENTURY 21 TODAY REALTY LTD, BROKERAGE-FT.ERIE

  • MLS #

    40354350

  • Sq. Ft

    1250

  • Sq. Ft. Source

    MLS

  • Lot Irregularities

    n/a

  • Year Built

    1934

  • Pool

    None

  • Drive

    n/a

  • Garage

    n/a

  • Total Parking

    6

  • Family Room

    n/a

  • Den

    n/a

  • Exterior

    Brick, Brick Veneer, Vinyl Siding

  • Fireplace

    n/a

  • Roof

    Asphalt Shing

  • Foundation

    Block, Poured Concrete

  • Elevator

    n/a

  • Water View

    n/a

  • Laundry Level

    n/a

  • Heat

    Forced Air, Natural Gas

  • A/C

    Central Air

  • Water

    Municipal, Unknown

  • Water Supply

    n/a

  • Sewers

    n/a

  • Central Vac

    n/a

  • Bathroom

    false Basement level

    2-Piece

  • Recreation Room

    7.62 x 3.20 ft Basement level

  • Bathroom

    false Main level

    4-Piece

  • Bedroom

    4.11 x 3.51 ft Second level

  • Bedroom

    5.03 x 3.51 ft Second level

  • Bedroom

    4.72 x 3.10 ft Main level

  • Living Room

    6.86 x 3.35 ft Main level

  • Dining Room

    3.81 x 3.35 ft Main level

  • Kitchen

    4.01 x 2.59 ft Main level

Thinking of Selling?

Find Out Your Home’s Value in Today’s Market!

No Email or Signup is required to view your home estimate.

estimate your home value

Contact Manoj Kukreja

Sales Representative,
Century 21 People’s Choice Realty Inc.,
Brokerage
(647) 576 - 2100

Manoj profile avatar

Property History

Property history for 42 Riceland Avenue, Fort Erie

This property has been sold 1 time before. Create your free account to explore sold prices, detailed property history, and more insider data.

Sign In / Register

Inventory Graph

10 9 8 7 6 5 4 3 2 1 0 6 Months of inventory SELLER'S Market BALANCED Market BUYER'S Market

Mortgage Calculator

This data is for informational purposes only.

Mortgage Payment per month

Principal Amount

Interest

Total Payable

Amortization

Amortization

Closing Cost Calculator

This data is for informational purposes only.

Closing Cost Total for this property

Total Cash flow for purchasing this property

Down Payment(%)*
Additional information

Provincial Land Transfer Tax

Ontario Land Transfer Tax Rebate

Toronto Land Transfer Tax

Toronto Land Transfer Tax Rebate

PST on CMHC Insurance Premium

Lawyer Fees

$2,825

Government Registration Fee's

$164

Title Insurance

Closing Cost Total

Total Cash flow for purchasing this property

Provincial Land Transfer Tax

Ontario Land Transfer Tax Rebate

Toronto Land Transfer Tax

Toronto Land Transfer Tax Rebate

PST on CMHC Insurance Premium

Lawyer Fees

$2,825

Government Registarion Fee's

$164

Title Insurance

Down Payment(%)*

* A down payment of less than 20% is permitted only for first-time home buyers purchasing their principal residence. The minimum down payment required is 5% for the portion of the purchase price up to $500,000, and 10% for the portion between $500,000 and $1,500,000. For properties priced over $1,500,000, a minimum down payment of 20% is required.

Thinking of Selling?

Find Out Your Home’s Value in Today’s Market!

No Email or Signup is required to view your home estimate.

estimate your home value

Contact Manoj Kukreja

Sales Representative, Century 21 People’s Choice Realty Inc., Brokerage
(647) 576 - 2100

Manoj profile avatar

Recent Sold Listings in Crescent Park, Fort Erie

Popular Cities